
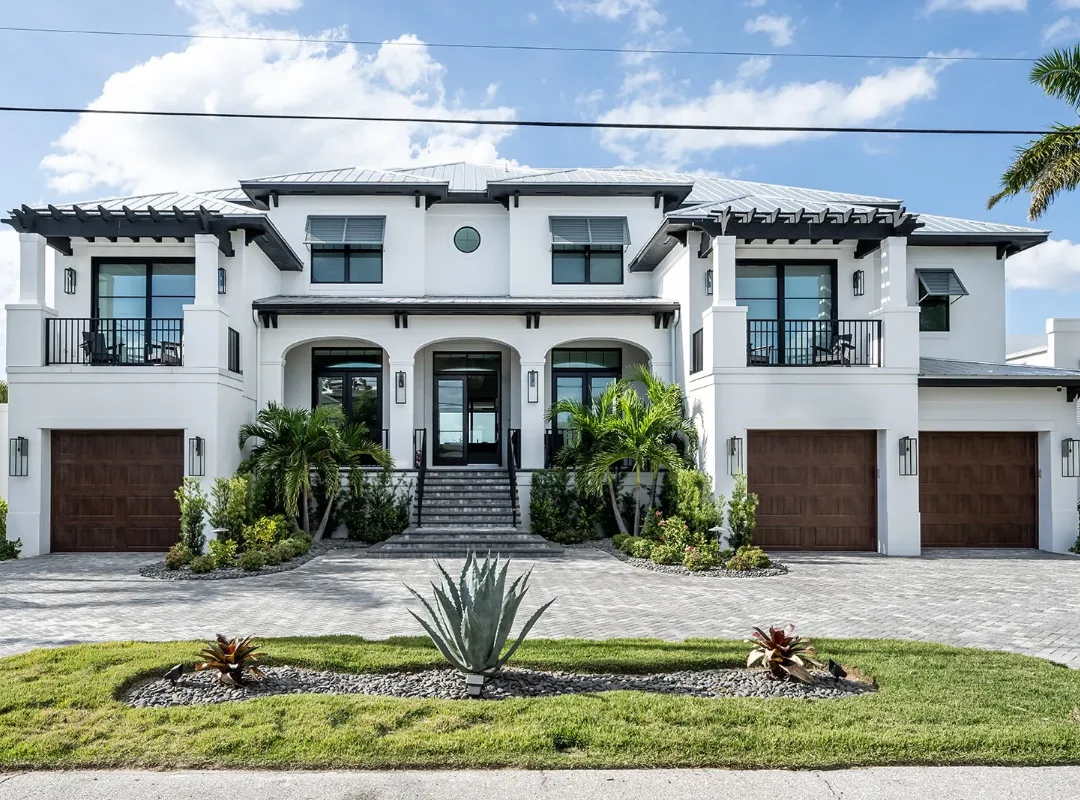
The custom home design process in Sarasota protects your budget and your schedule when architecture, interior design, and construction are planned together instead of one after another.
Buyers considering a spring groundbreaking begin interviewing builders in November, and the way a team runs the design phase is the clearest preview of how the build will feel. Our overview of the custom home design process in Sarasota walks through each stage. This guide goes deeper on how integration works, where it breaks down, and what to ask before you commit.
Custom Home Design Process in Sarasota: How Integrated Design-Build Works
What Integrated Design-Build Means in Practice
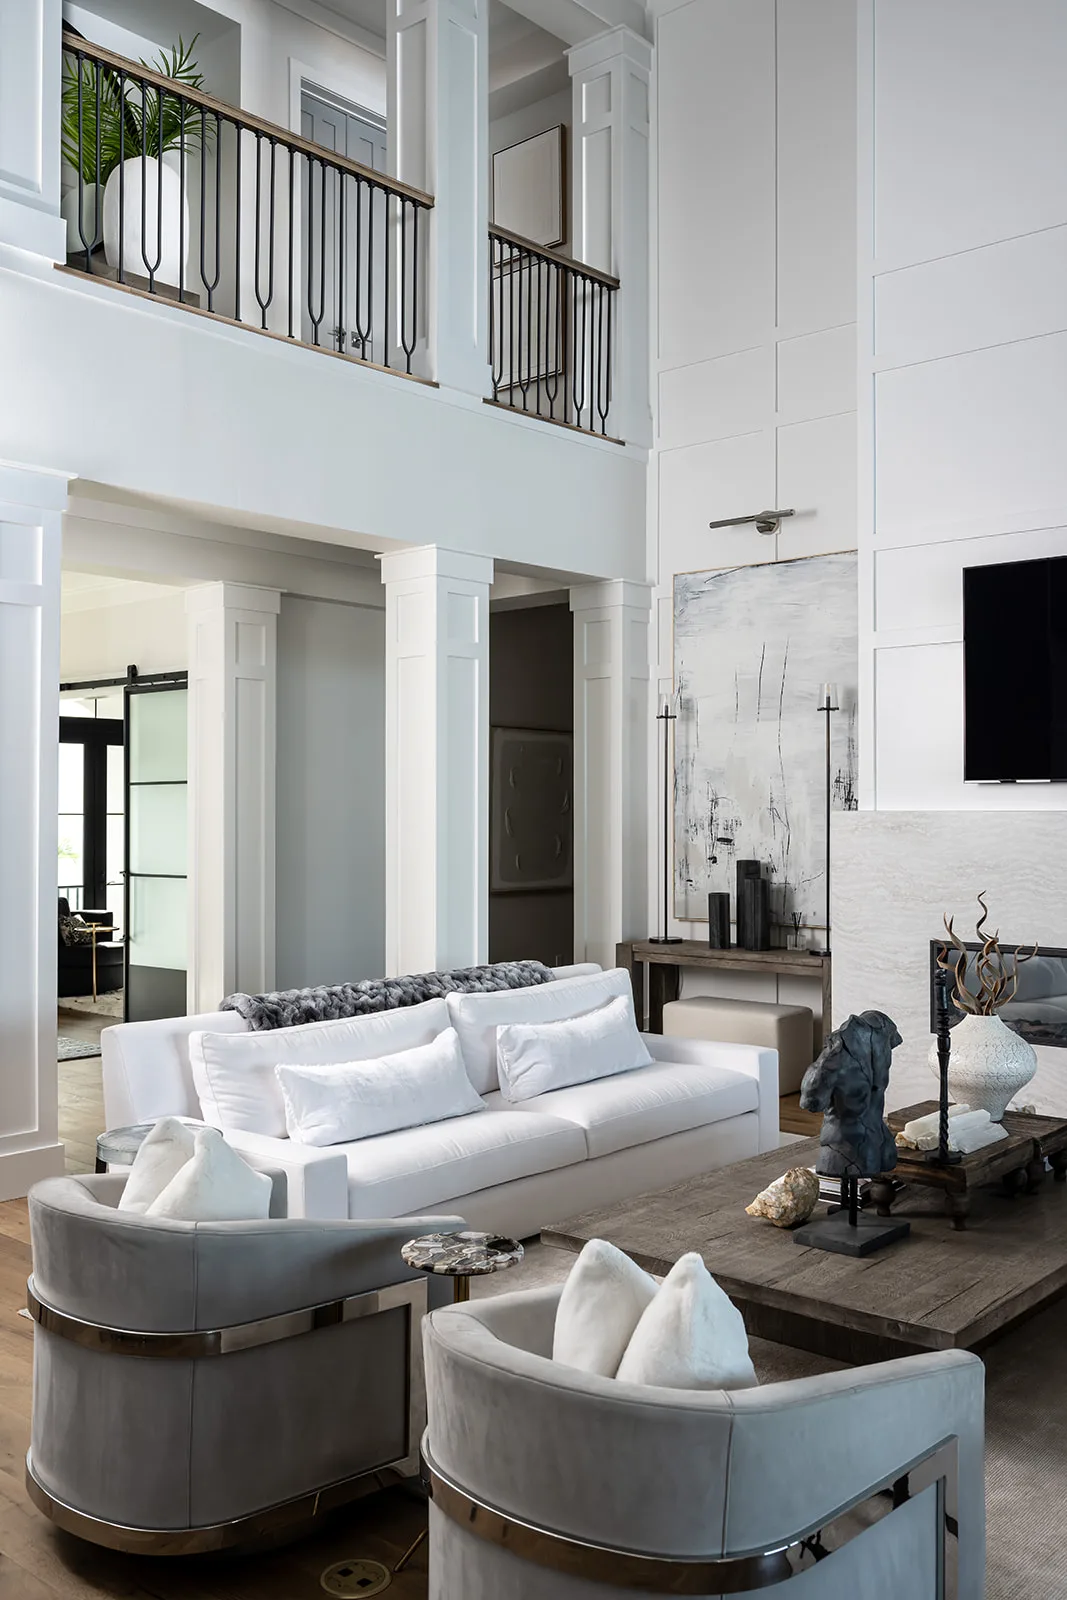
In an integrated design-build process, the architect, interior designer, and construction team work from the same plan from the first meeting. The builder reviews early sketches for buildability, flags coastal requirements such as flood elevation and wind-rated openings, and gives cost feedback while the design can still change easily.
Interior design joins at the same time, not after the drawings are finished. Ceiling heights, window placement, lighting, millwork, and cabinetry all depend on finish decisions, so making them together prevents rework later. Our custom home construction services are built around this approach.
What Goes Wrong When Design and Construction Are Siloed
In a siloed process, the architect finishes the drawings, the interior designer makes selections separately, and a builder sees the plans only when it is time to bid. Problems then surface in the wrong order.
A bid arrives above budget, so features are cut after you have already fallen in love with them. Finishes chosen late conflict with structural or mechanical decisions already on paper. Each fix becomes a change order, and each change order can move the schedule. On a waterfront or coastal lot, where elevation, wind, and salt air shape the engineering, late discovery costs even more. Our guide to building a waterfront custom home in Sarasota shows how early those constraints appear.
Why Pre-Construction Selections Protect Your Budget and Schedule
Pre-construction selections are the most effective way to protect a custom home budget, because every material and finish decision made before groundbreaking replaces an estimate with a real number. When tile, stone, plumbing fixtures, lighting, cabinetry, and appliances are chosen and priced in advance, allowances stop being guesses and change orders become rare.
Selections also protect the schedule. Impact glass, custom cabinetry, natural stone, and specialty appliances can have long lead times, and a finish chosen late can hold up framing, drywall, or installation. Ordering early keeps the trades working in sequence. We build this phase into our step-by-step custom home building process, so decisions are finished before the crews arrive.
Questions That Show Whether a Builder's Process Is Truly Integrated
Any builder can describe a design-build process in marketing copy. These questions show whether it exists in practice:
- Who is at the table at the first meeting, and does the builder join the architect and designer from day one?
- When does the builder first review plans for buildability and cost?
- Are all selections made and priced before construction starts, and is that confirmed in writing?
- Who coordinates between the architect, designer, and construction team once the drawings are complete?
- How are changes priced, approved, and tracked?
A confident builder answers each one with specifics. Our companion guide on the questions to ask a custom home builder before you sign covers the contract side. If you already hold a proposal and want an experienced second opinion, our construction management consulting services can review it with you.
Choosing a team is the first major decision of your build. Explore our full range of custom home services, browse our custom home portfolio, meet our family-owned Sarasota team, or read our frequently asked questions about building with us as you compare your options.