
Hurricane-Resilient Home Design in Sarasota: What Custom Builders Do Differently
Custom luxury homes in Sarasota built to hurricane-resilient standards perform fundamentally differently from code-minimum construction, not just during a storm, but in how they hold their value, how they are insured, and how they perform for decades in Florida’s coastal climate. For buyers planning a custom build in Sarasota right now, understanding what separates a genuinely resilient home from one that simply meets the minimum bar is one of the most consequential decisions in the entire project.
This post covers what Florida Building Code actually requires, what experienced Sarasota custom builders do beyond those requirements, and the specific design and material decisions that determine whether a home performs when it matters most.
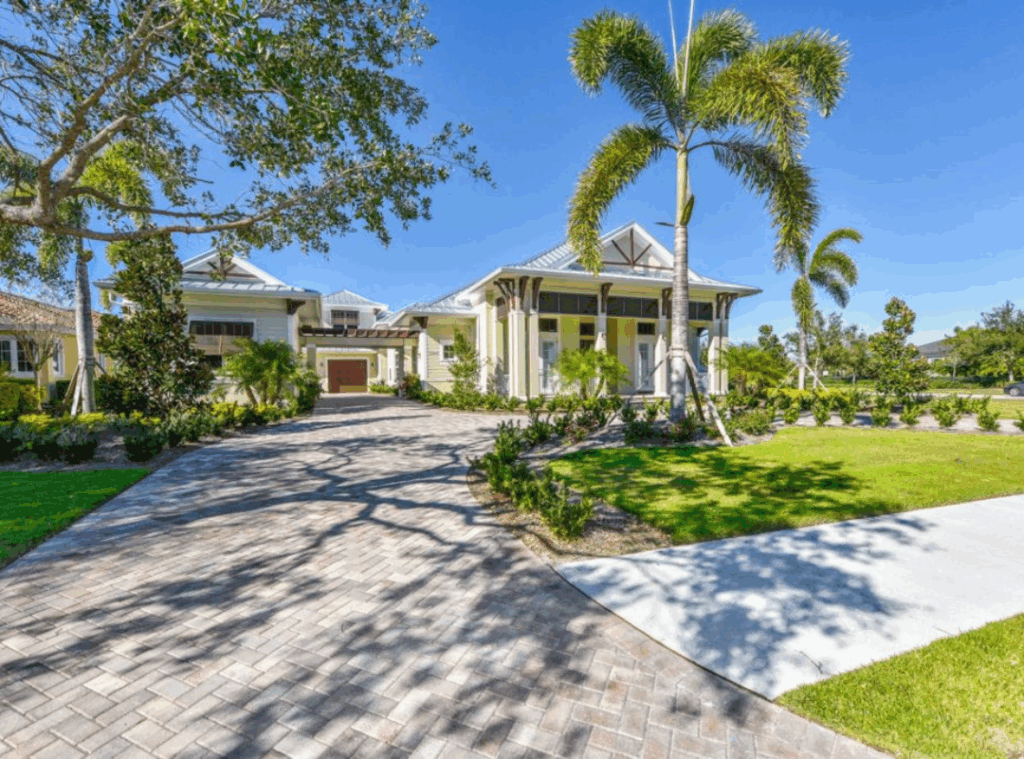
What Florida Building Code Requires and Where the Real Standard Begins
The Florida Building Code Wind Requirements for Sarasota
Sarasota County falls within Florida’s wind-borne debris region, which triggers a set of structural and envelope requirements that go well beyond what most states mandate for residential construction. The Florida Building Code High-Velocity Hurricane Zone provisions require, at minimum, that all openings: windows, doors, skylights, and garage doors, be protected against wind-borne debris impact. Roofing systems must meet specific wind uplift resistance ratings. Roof-to-wall connections must be engineered to resist the uplift forces generated by major storm events.
These are not optional upgrades. They are the floor, the minimum a permitted structure must meet to receive a certificate of occupancy in this region. A home built to code minimum in Sarasota is meaningfully better than a home built to code minimum in most of the country. But in the luxury custom home segment, code minimum is the starting point, not the standard.
Code Minimum vs. Custom Standard: What the Difference Looks Like
| Building Element | Code Minimum | Custom Luxury Standard |
|---|---|---|
| Windows & Doors | Impact-rated to minimum design pressure for zone | Premium impact systems with higher DP ratings, thermal performance, and low solar heat gain for Florida’s climate |
| Roof Geometry | Any compliant shape | Hip roof geometry specified – performs significantly better under high wind uplift than gable ends |
| Roof-to-Wall Connection | Minimum uplift resistance per code | Double or triple hurricane straps, continuous load path from roof to foundation engineered beyond minimum |
| Garage Doors | Wind-rated to minimum design pressure | Reinforced systems rated for higher wind speeds, with bracing hardware and backup power for operation after storm |
| Roofing Material | Code-compliant wind rating | Concrete tile or metal roofing systems with superior wind uplift resistance and sealed roof deck |
| Generator Infrastructure | Not required | Whole-home standby generator with automatic transfer switch, properly sized for HVAC, refrigeration, and critical systems |
| Exterior Cladding | Code-compliant installation | Fiber cement or masonry systems specified for salt air durability and wind resistance over standard materials |
Roof Geometry: The Design Decision with the Largest Storm Performance Impact
Of all the design decisions that affect a home’s hurricane performance, roof geometry has the most significant impact and is the one most often left to aesthetics rather than engineering. Hip roofs, where all four sides slope down to the walls, perform dramatically better under wind loading than gable roofs, where the triangular end walls create significant uplift pressure and become a primary failure point during major storms.
In a true luxury custom build, this conversation happens during the design phase, before the architectural plans are finalized. When design and construction teams work together from the start, as they do in our integrated building process, the structural performance implications of every design decision are evaluated alongside the aesthetic ones. That integration is what prevents a beautiful roofline from becoming a liability in a storm.
Impact Glazing Systems: Beyond the Minimum Rating
All openings in a Sarasota custom home must be protected, this is non-negotiable under Florida Building Code. What varies significantly is the quality of the systems specified and how they are installed. There is a meaningful difference between a window assembly that meets the minimum design pressure for its zone and one that is specified for a higher rating, with a thermally broken frame, low solar heat gain coefficient, and an installation method that maintains the integrity of the building envelope at every penetration point.
In Florida’s climate, the glazing system is also an energy performance component. A premium impact window specified correctly for Sarasota’s solar exposure reduces cooling loads, protects interior finishes from UV degradation, and contributes to the overall building envelope performance that determines your long-term operating costs. These decisions are made during pre-construction, which is why locking in specifications before construction begins is so important in our custom home construction process.
Generator Infrastructure: Planning for Power Loss
Power outages following a major storm in Sarasota can last days to weeks. A whole-home standby generator is not a luxury feature in this climate, it is a functional requirement for a home designed to be livable through and immediately after a significant storm event.
The key word is infrastructure. A generator that is undersized for the home’s actual load, positioned incorrectly on the site, or connected without a proper automatic transfer switch creates its own set of problems. In a well-planned custom home, generator sizing, fuel source, positioning, transfer switch configuration, and integration with the home’s electrical panel are all addressed during the design phase, not retrofitted after the fact.
Continuous Load Path: The Engineering Principle Most Buyers Have Never Heard Of
The structural concept that most directly determines whether a home stays together in a major storm is continuous load path, the unbroken transfer of wind uplift forces from the roof, through the walls, to the foundation. Every connection point in that path is a potential failure point. Hurricane straps at roof-to-wall connections are the most visible element, but the load path extends through the wall framing, the floor system, and the foundation anchor bolts.
In a luxury custom build, this is an engineering exercise, not a checklist. The design team specifies connection hardware and framing details that go beyond the minimum at every point in the load path. Combined with a sealed roof deck — a layer of waterproof membrane applied directly to the roof sheathing before roofing material is installed — these details are what determine whether a home loses a few shingles in a storm or experiences structural failure.
Why Hurricane Season Is the Right Time to Start the Pre-Construction Conversation
The best-prepared Sarasota custom home builders are scheduling projects 12 to 18 months out. If you are thinking about building a hurricane-resilient custom home in Sarasota, the time to begin the pre-construction conversation is now, not after the season ends. The design, permitting, and site evaluation process takes months before a shovel touches the ground, and those months are better spent building something right than waiting for a more comfortable moment to start.
Our full range of services, from site evaluation through design, construction, and post-build property care, is designed to give you a complete picture of what your project involves before any financial commitment is made. Our team’s LEED accreditation also means that the energy performance and sustainability decisions that make a home more efficient are integrated with the structural decisions that make it more resilient, they are not competing priorities in our process. You can also explore our portfolio of completed homes to see how these principles translate to finished results.
Frequently Asked Questions
Building a hurricane-resilient luxury home in Sarasota starts with the right team and the right conversation, before a single plan is drawn. If you are considering a custom build and want to understand what a properly engineered, storm-resilient home looks like from the ground up, we are glad to have that conversation.
 © Nutter Custom Construction