
Outdoor Living by Design: How Sarasota’s Best Custom Home Builders Approach Pools, Lanais, and Landscape
Sarasota luxury home construction that treats outdoor living as a design priority from day one consistently produces spaces that outperform, outlast, and out-value homes where the pool and lanai were planned as afterthoughts. In Florida’s climate, the outdoor living environment is not a seasonal amenity, it is a year-round extension of the home’s floor plan, and the decisions that determine whether it functions beautifully or falls short are made during design, not during construction. This guide covers what those decisions are and how experienced Sarasota custom builders approach them.
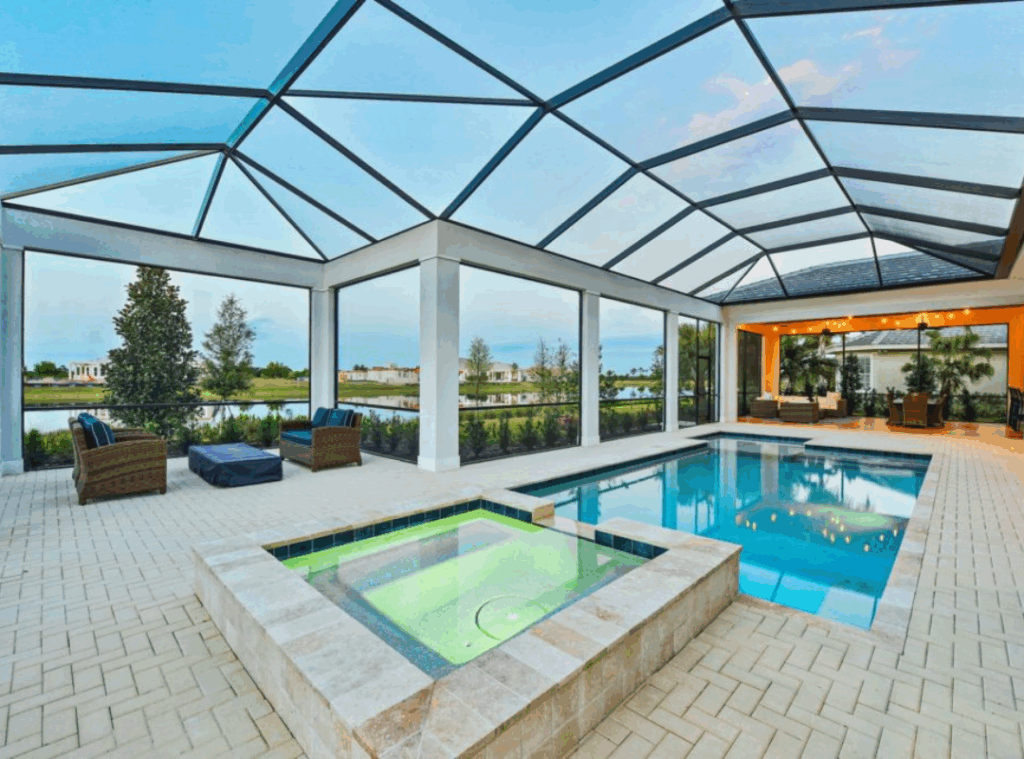
How Sarasota Custom Home Builders Design Outdoor Living That Performs Year-Round
Outdoor Living as an Extension of the Floor Plan — Not an Addition to It
The most common mistake in outdoor living design is treating it as a separate scope of work that gets addressed after the interior floor plan is resolved. By the time the house footprint is set, the structural decisions that determine how well indoor and outdoor spaces connect have already been made. The opportunity to design them together has passed.
In a true custom build, outdoor living is part of the program from the first conversation. Where does the great room open to the lanai, and how wide are those openings? Does the kitchen have direct access to the outdoor cooking area, or does that relationship require crossing through the dining room? Is the primary suite oriented so that the bedroom has private outdoor access, or does it face the street? These are not finish decisions — they are structural decisions that define the character of the home and the quality of daily life in it.
At Nutter Custom Construction, these questions are part of Step 01 of our custom home construction process. By the time design begins, we know how you move through a home, how you entertain, and what the outdoor environment needs to do for your family.
Orientation, Shade, and the Florida Sun
Florida receives some of the highest solar radiation levels in the continental United States, and Sarasota’s western exposure to the Gulf creates specific sun angle and prevailing breeze conditions that a well-designed outdoor living space takes full advantage of. A covered lanai oriented to capture afternoon shade and the prevailing southwest breezes is genuinely comfortable for most of the year. One oriented to receive direct western sun exposure in the late afternoon is not.
This is not a complicated calculation — it is a basic site analysis that experienced local builders apply as standard practice. But it requires that the outdoor living orientation be evaluated during site selection and design, before the home’s footprint is fixed. Adjusting orientation after the fact means moving the home on the lot, which is rarely possible once permitting has begun.
Our LEED-accredited team applies these principles through our environmentally friendly design approach — passive cooling strategies, optimized orientation, and site-specific landscape planning that reduces heat load on the home while improving the comfort of outdoor spaces.
Covered Lanai Engineering: What Most Buyers Do Not Think to Ask About
A covered lanai in Sarasota is not a patio cover. It is a structural element that must meet Florida Building Code wind load requirements, integrate with the home’s roofline and drainage system, and be designed to perform through hurricane season without becoming a liability. The structural connections between the lanai roof and the main structure, the pitch and direction of drainage, and the materials specified for longevity in a salt air coastal environment are all engineering decisions — not aesthetic ones.
Common failures in lanai construction come from treating it as a lightweight add-on rather than an engineered extension of the home. Poor drainage integration leads to water intrusion at the wall-ceiling junction. Inadequate structural connections create uplift vulnerability in high-wind events. Material specifications that perform fine in other climates degrade rapidly in Florida’s combination of UV intensity, humidity, and salt air.
In our projects, lanai structural design is coordinated with the home’s engineering package, not handled separately by a screen or pool contractor after the fact.
Pool and Spa System Design: Performance Over Aesthetics
The pool is typically the largest single line item in the outdoor living budget, and it is also the system most buyers evaluate on appearance rather than performance. Shape, tile, and water features are visible and easy to compare. Equipment sizing, hydraulic design, automation integration, and energy efficiency are not visible — and they determine whether the pool costs a reasonable amount to operate and maintain or becomes an ongoing source of frustration and expense.
Key decisions that belong in the design phase rather than the pool contractor conversation include:
- Equipment sizing and placement — Undersized pumps and heaters are a false economy. Oversized equipment wastes energy. Correct sizing requires a hydraulic calculation based on the pool’s volume and the desired circulation and heating performance. Equipment placement affects noise, accessibility for maintenance, and visual impact on the outdoor space.
- Variable speed pump specification — In Florida’s climate, pool equipment runs year-round. Variable speed pumps consume significantly less energy than single-speed equivalents and are now required by Florida Building Code for new pool installations above a certain size.
- Automation and smart controls — A pool and spa system in a luxury home should be controllable from a phone or home automation panel. Scheduling pump cycles, heater operation, lighting, and water features through an integrated system reduces operating costs and eliminates the need to be physically present at the equipment pad to make adjustments.
- Finish selection for Florida conditions — Pool finish materials degrade at different rates in Florida’s chemical and UV environment. Aggregate and pebble finishes consistently outperform standard plaster in longevity and appearance retention in this climate.
Landscape Selection: Designing for Florida’s Climate, Not Against It
Landscape design in Sarasota requires a different knowledge base than landscape design in most of the country. Florida-friendly plant selection — species that tolerate the combination of drought, intense rain events, salt air, and high humidity — is both an aesthetic decision and a long-term maintenance decision. A landscape designed around non-native species that require intensive irrigation and care to survive Florida conditions will cost significantly more to maintain and will look significantly worse through dry season than one designed around species that thrive here naturally.
The right landscape design also considers how planting relates to the home’s structure. Root systems, growth habits, and mature canopy size all affect the home’s foundation, drainage, and roof over time. These are decisions that belong in the design phase, coordinated between the landscape designer and the builder — not resolved independently after the home is built.
The ROI Case for Outdoor Living in Sarasota
Outdoor living is consistently one of the highest-return investments in a Sarasota luxury custom home, for two reasons that are specific to this market. First, the Florida lifestyle fundamentally centers on outdoor living — buyers in this market expect it and evaluate properties against it. A home without a well-designed outdoor living environment is at a meaningful disadvantage in the resale market regardless of how impressive the interior is. Second, the Sarasota climate makes outdoor living genuinely usable for most of the year, which means the investment delivers daily quality-of-life return, not just resale value.
The key to ROI is budgeting for outdoor living accurately from the start. Outdoor living is one of the most consistently underestimated line items in custom home budgets — buyers allocate for the pool but not for the full lanai structure, summer kitchen, landscape, lighting, automation, and irrigation system. Getting a complete outdoor living budget during pre-construction prevents the scope reductions that typically happen when outdoor living competes for budget with interior finishes late in the project.
Browse our portfolio of completed homes and current listings to see how we approach outdoor living across a range of Sarasota luxury builds. For a broader overview of how outdoor living fits into the full custom home process, visit our services overview.
Frequently Asked Questions
If you are planning a luxury custom home in Sarasota and want to understand how outdoor living should be approached from the very first design conversation, we are glad to walk you through our process.
 © Nutter Custom Construction